Reynolds Property
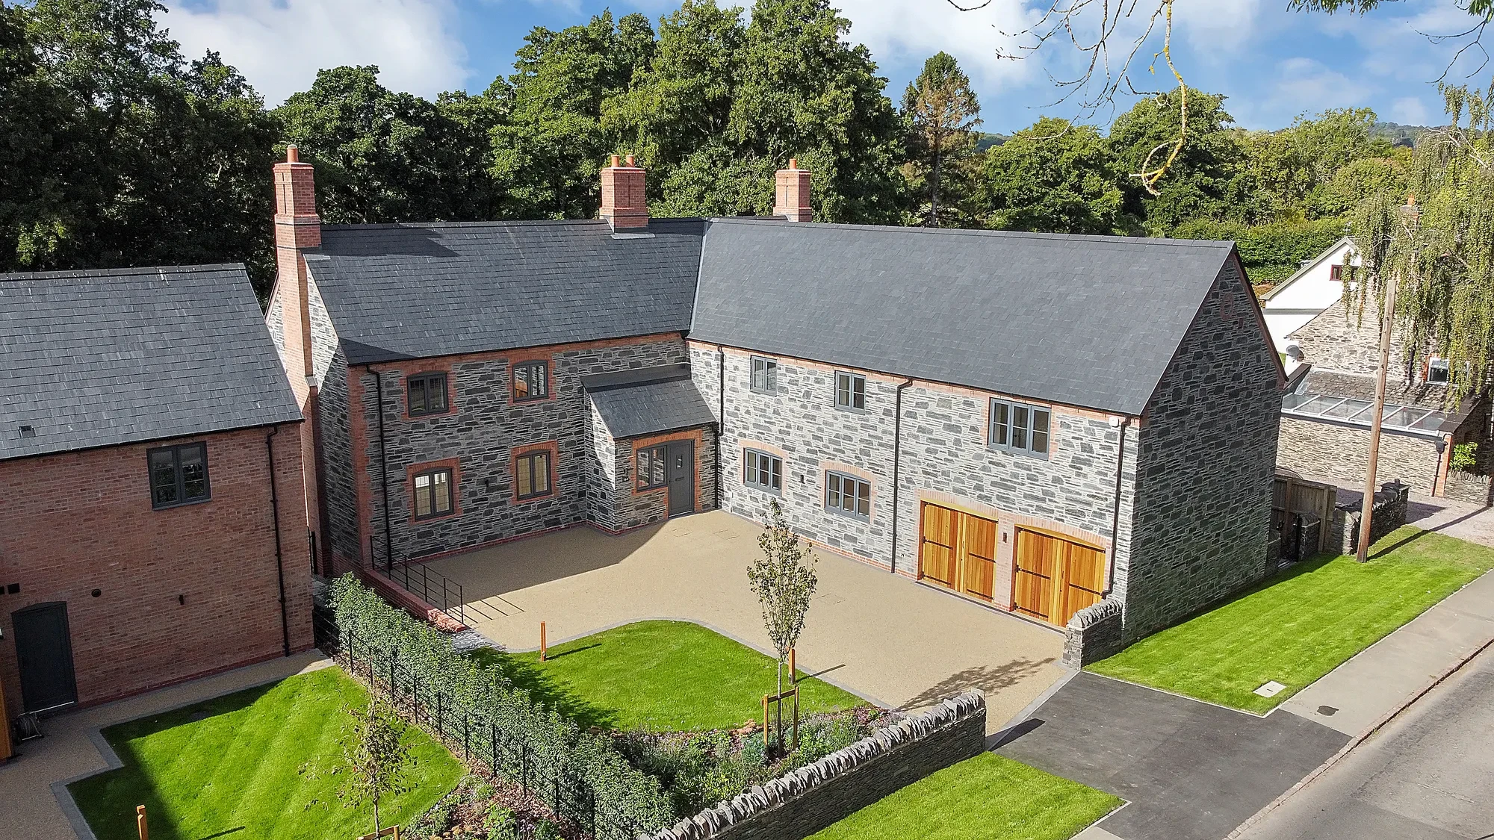
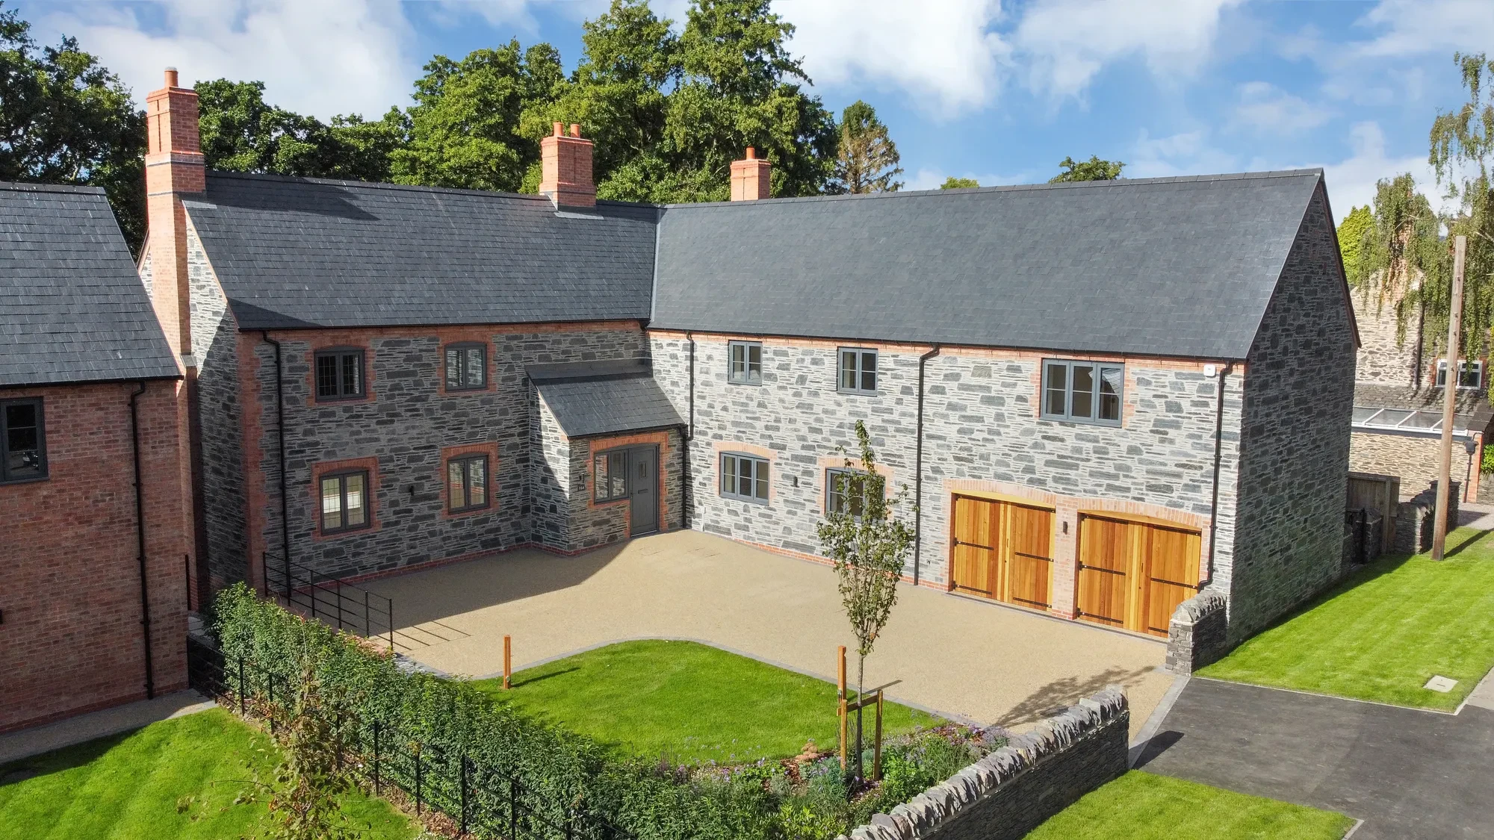
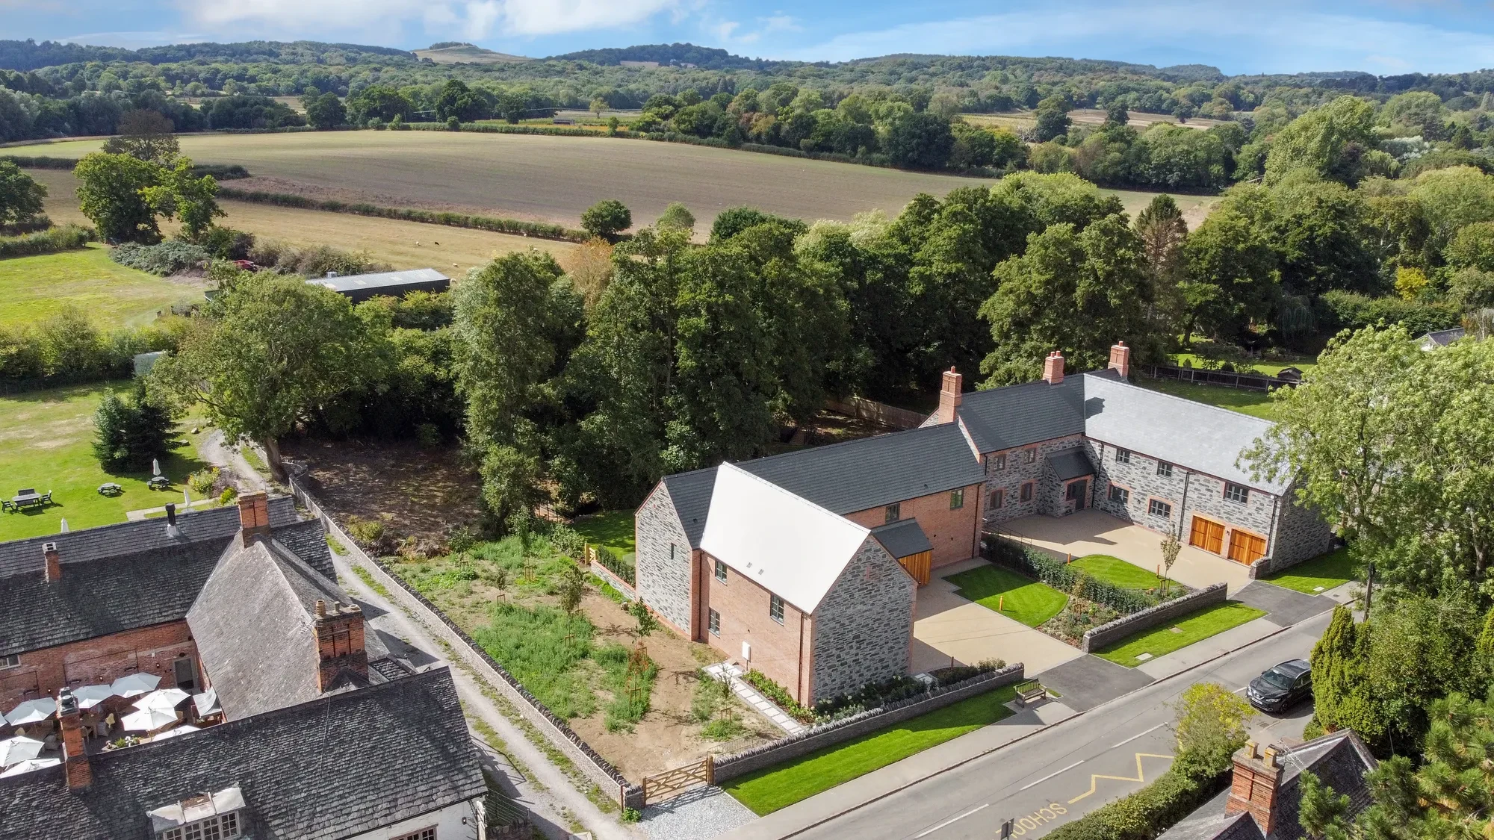
Aerial view of the completed houses at Main Street, Swithland, set among mature trees with open Charnwood farmland beyond
For sale

164 & 166 Main Street

Main Street, Swithland, Leicestershire
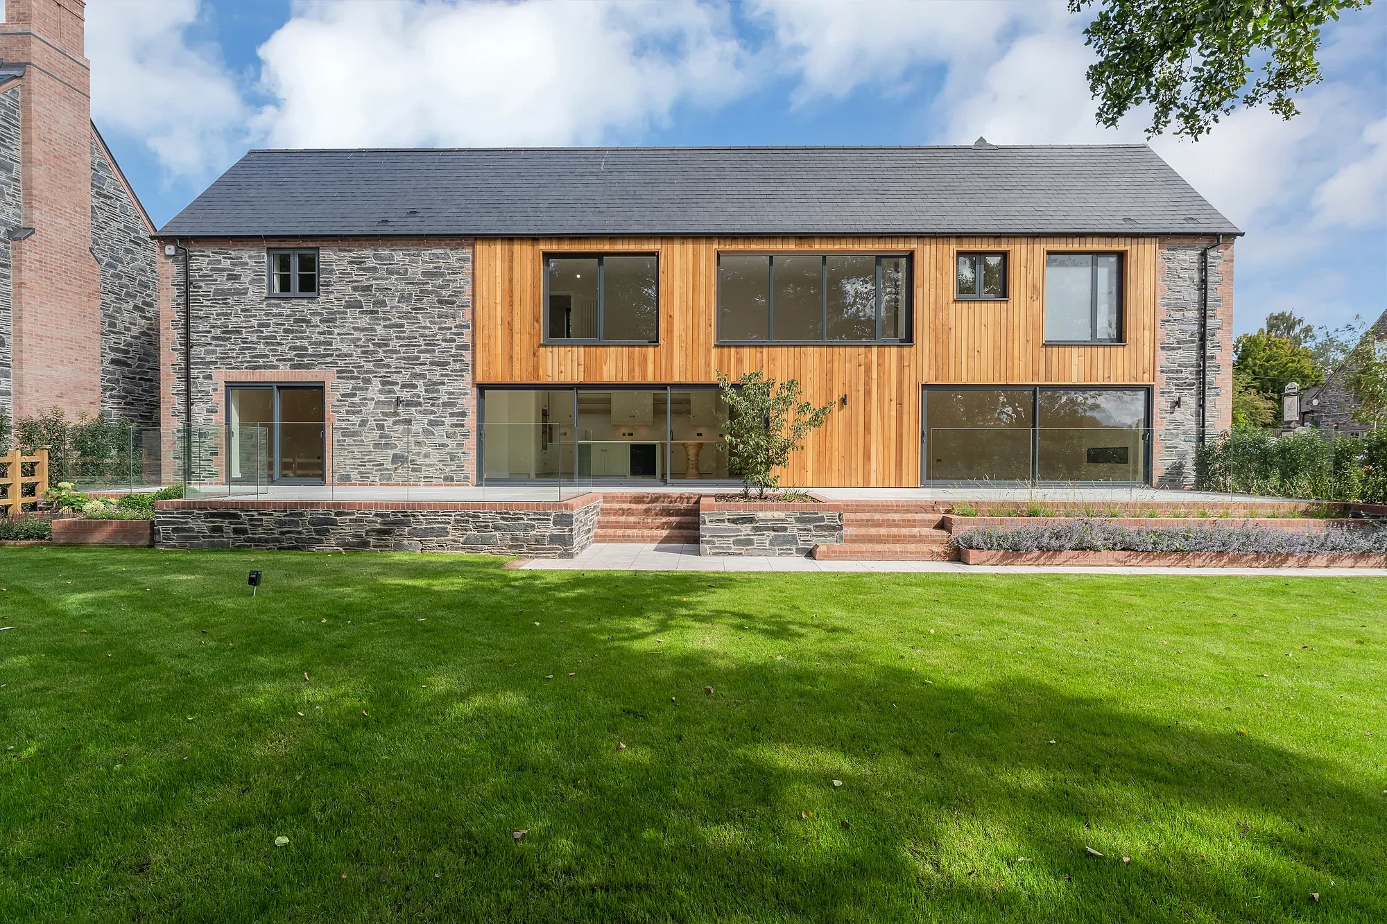
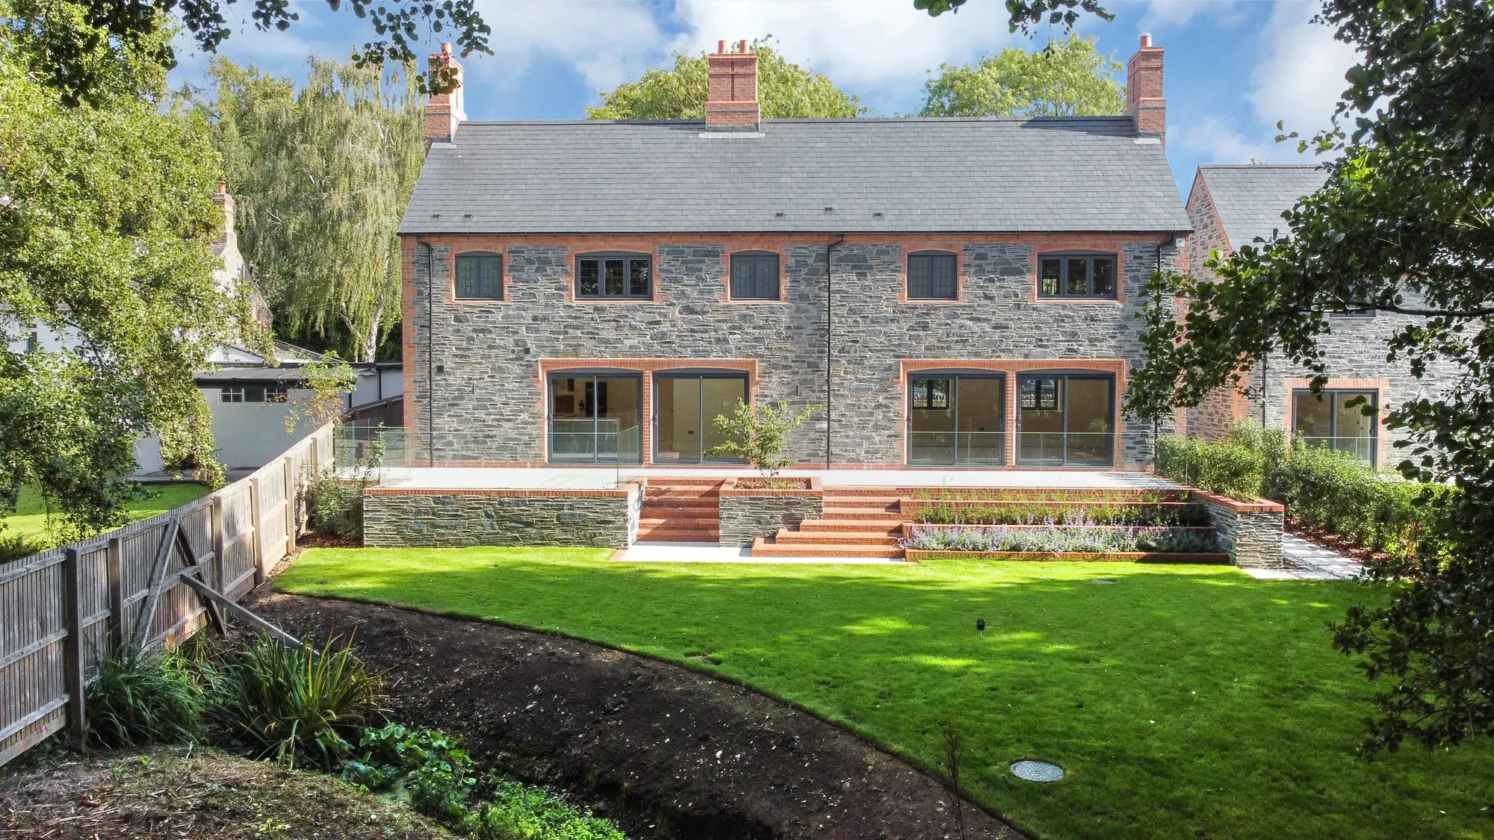
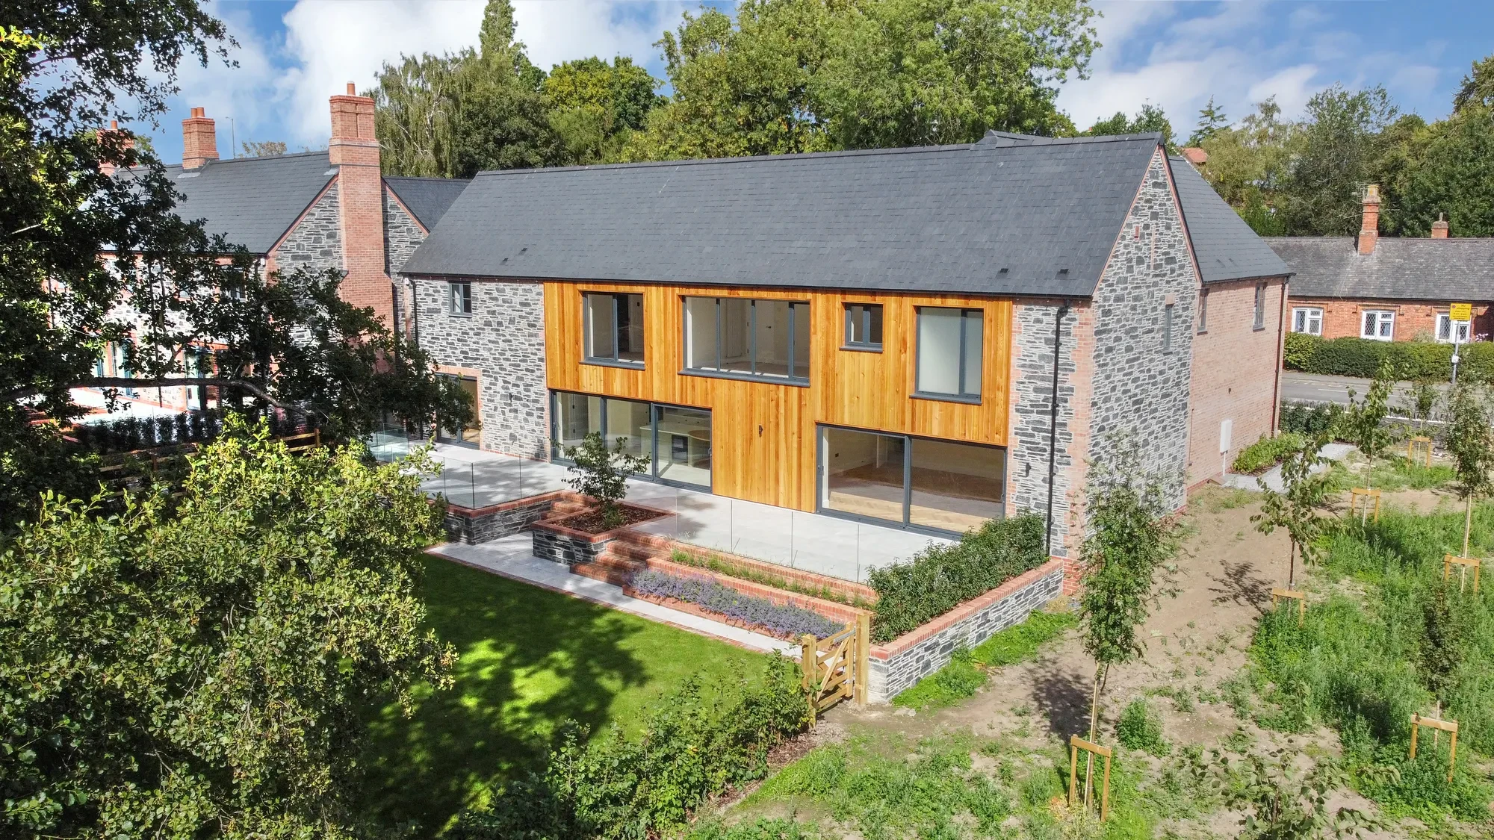
The rear elevation of 164 Main Street across the lawn: stone to the ground floor, cedar cladding above, full-height glazing between
For sale

164 Main Street

Guide price£1,675,000

View property details
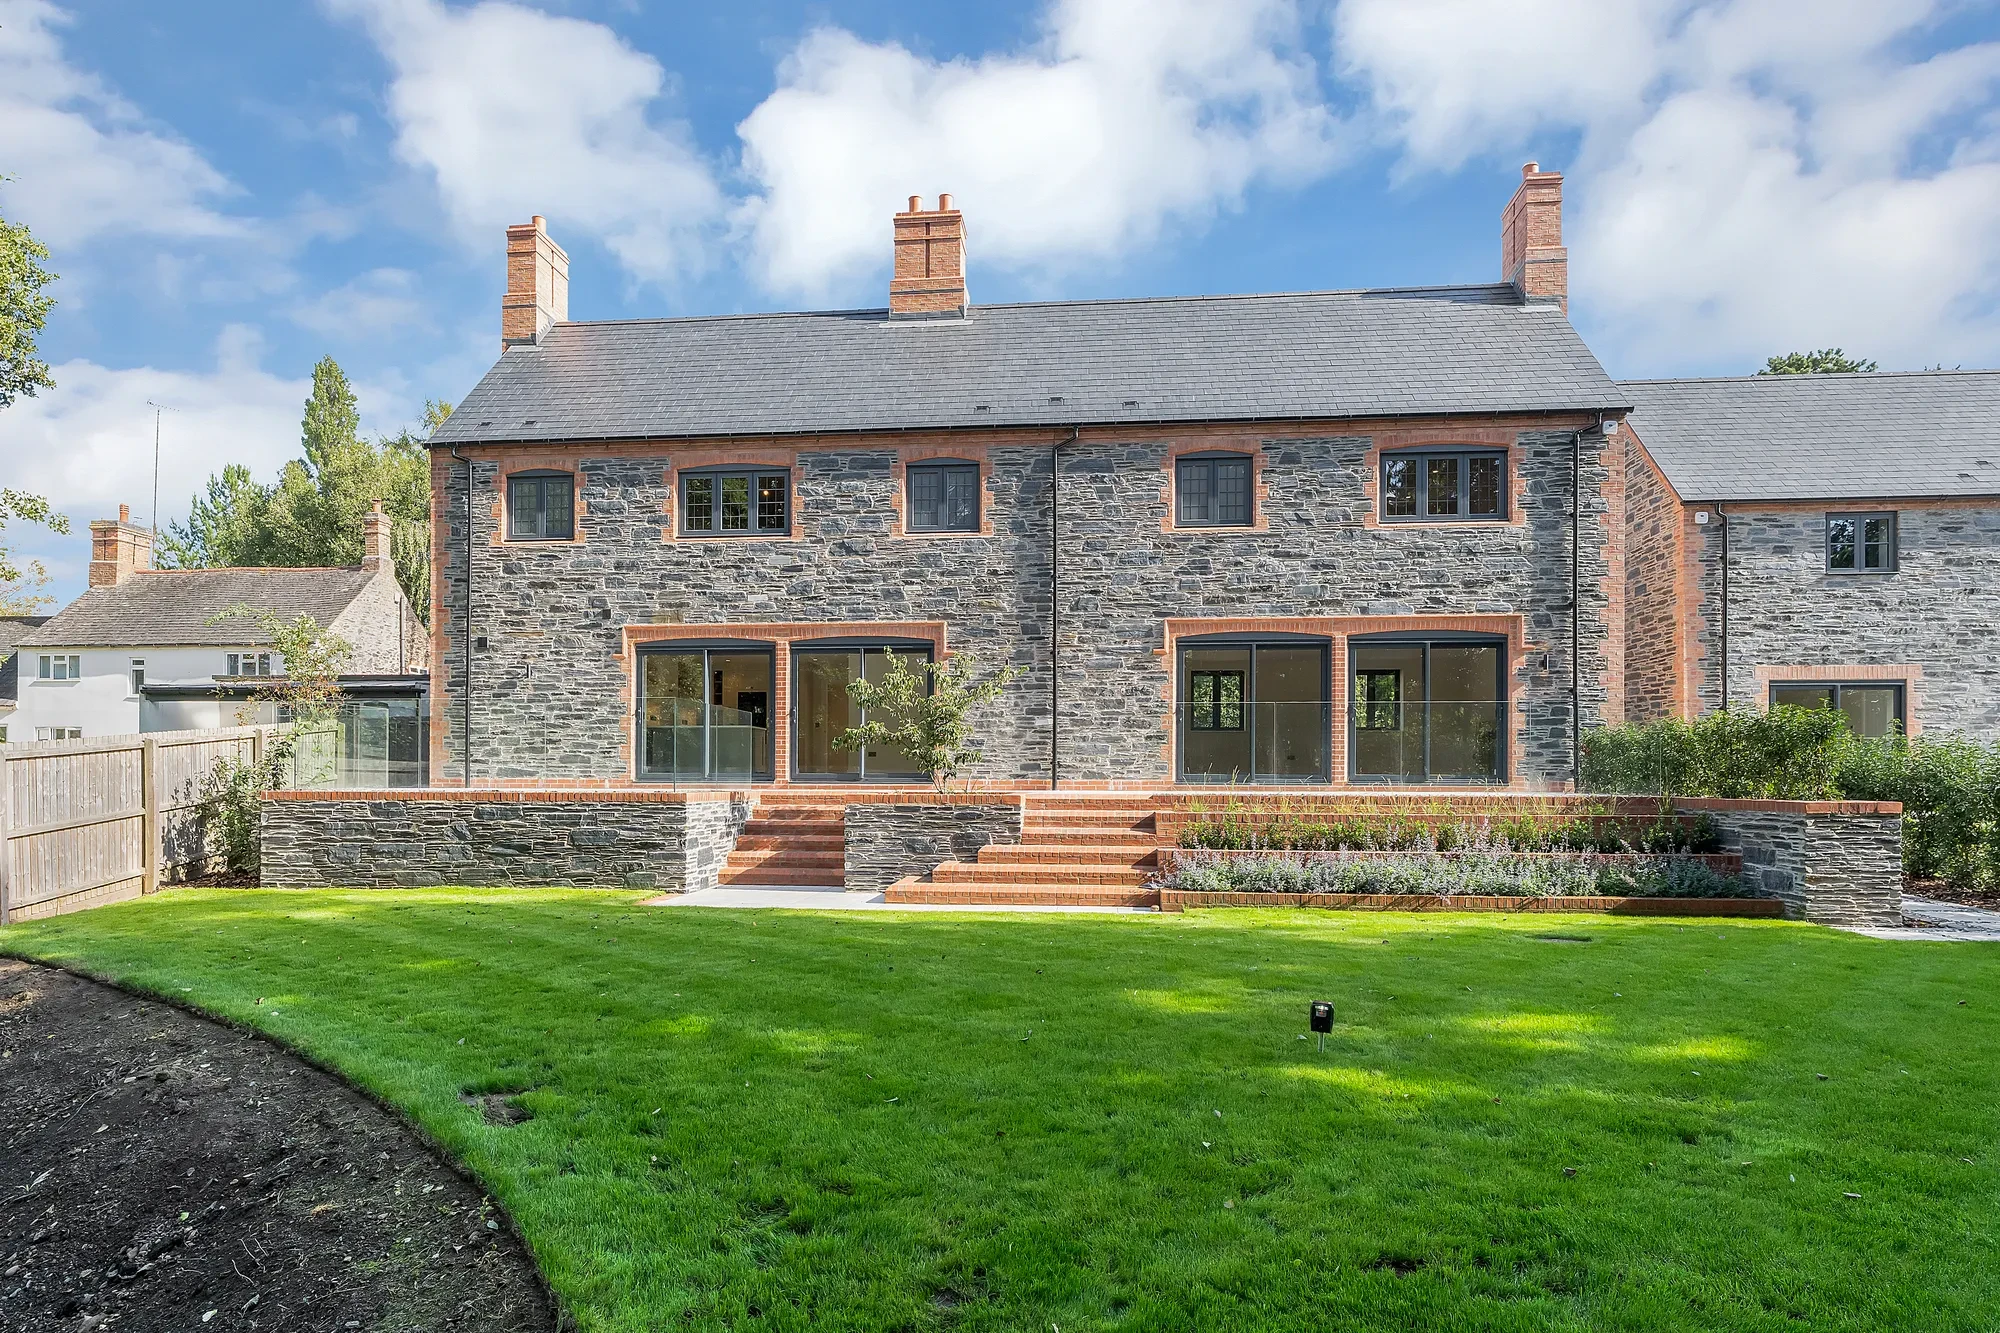
The rear elevation of 166 Main Street across the lawn, stone under a slate roof with the terrace and steps
For sale

166 Main Street

Particulars to follow

View property details

01 — Overview

Two substantial character properties on what were arguably the last remaining building plots in Swithland, now complete and available.

The houses read as a pair from Main Street — coursed natural stone under a slate roof, red brick detailing, oak garage doors behind a low dry-stone wall. Turn the corner and the language changes entirely: the rear elevations open up in cedar and glass onto stone terraces, lawns, mature oaks and a stream with its own footbridge and woodland backdrop.

Swithland is one of Charnwood Forest’s most desirable addresses — a conservation village with an award-winning pub, outstanding walks and a well-regarded primary school.

Properties
Two detached houses
Village
Swithland, Charnwood
Tenure
Freehold
Warranty
10 year new build

02 — The setting

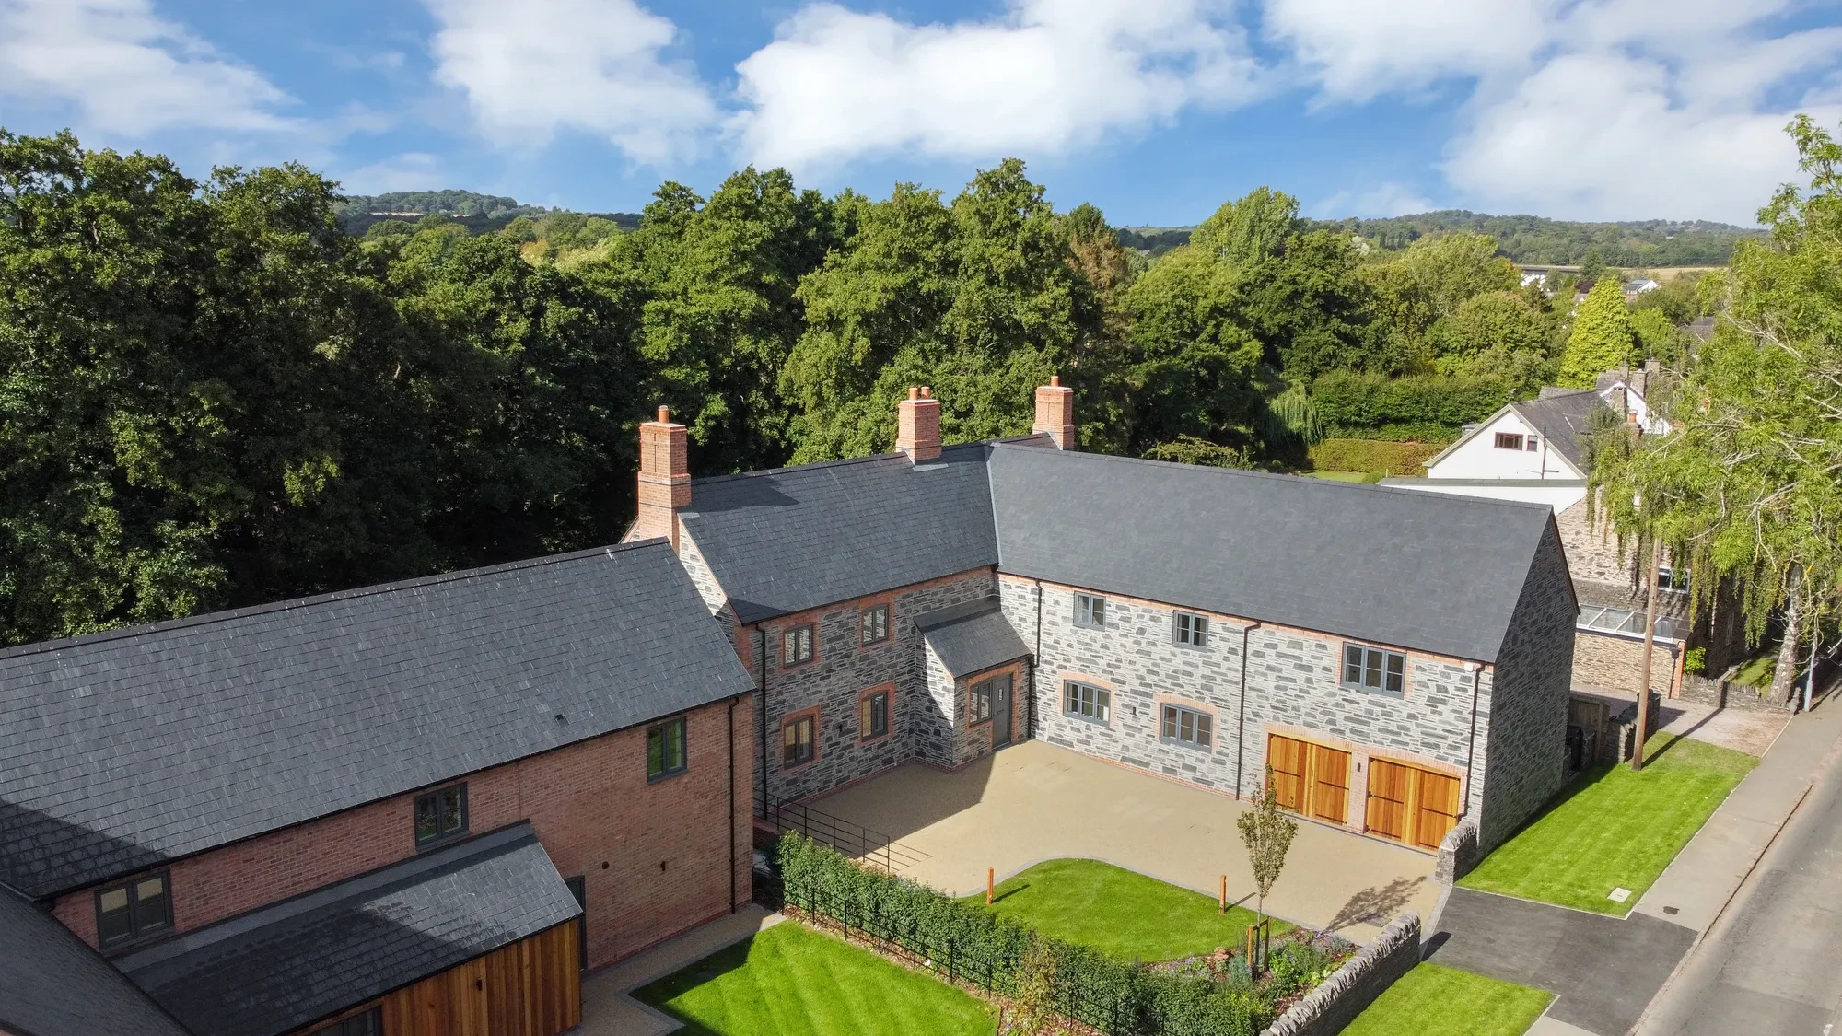
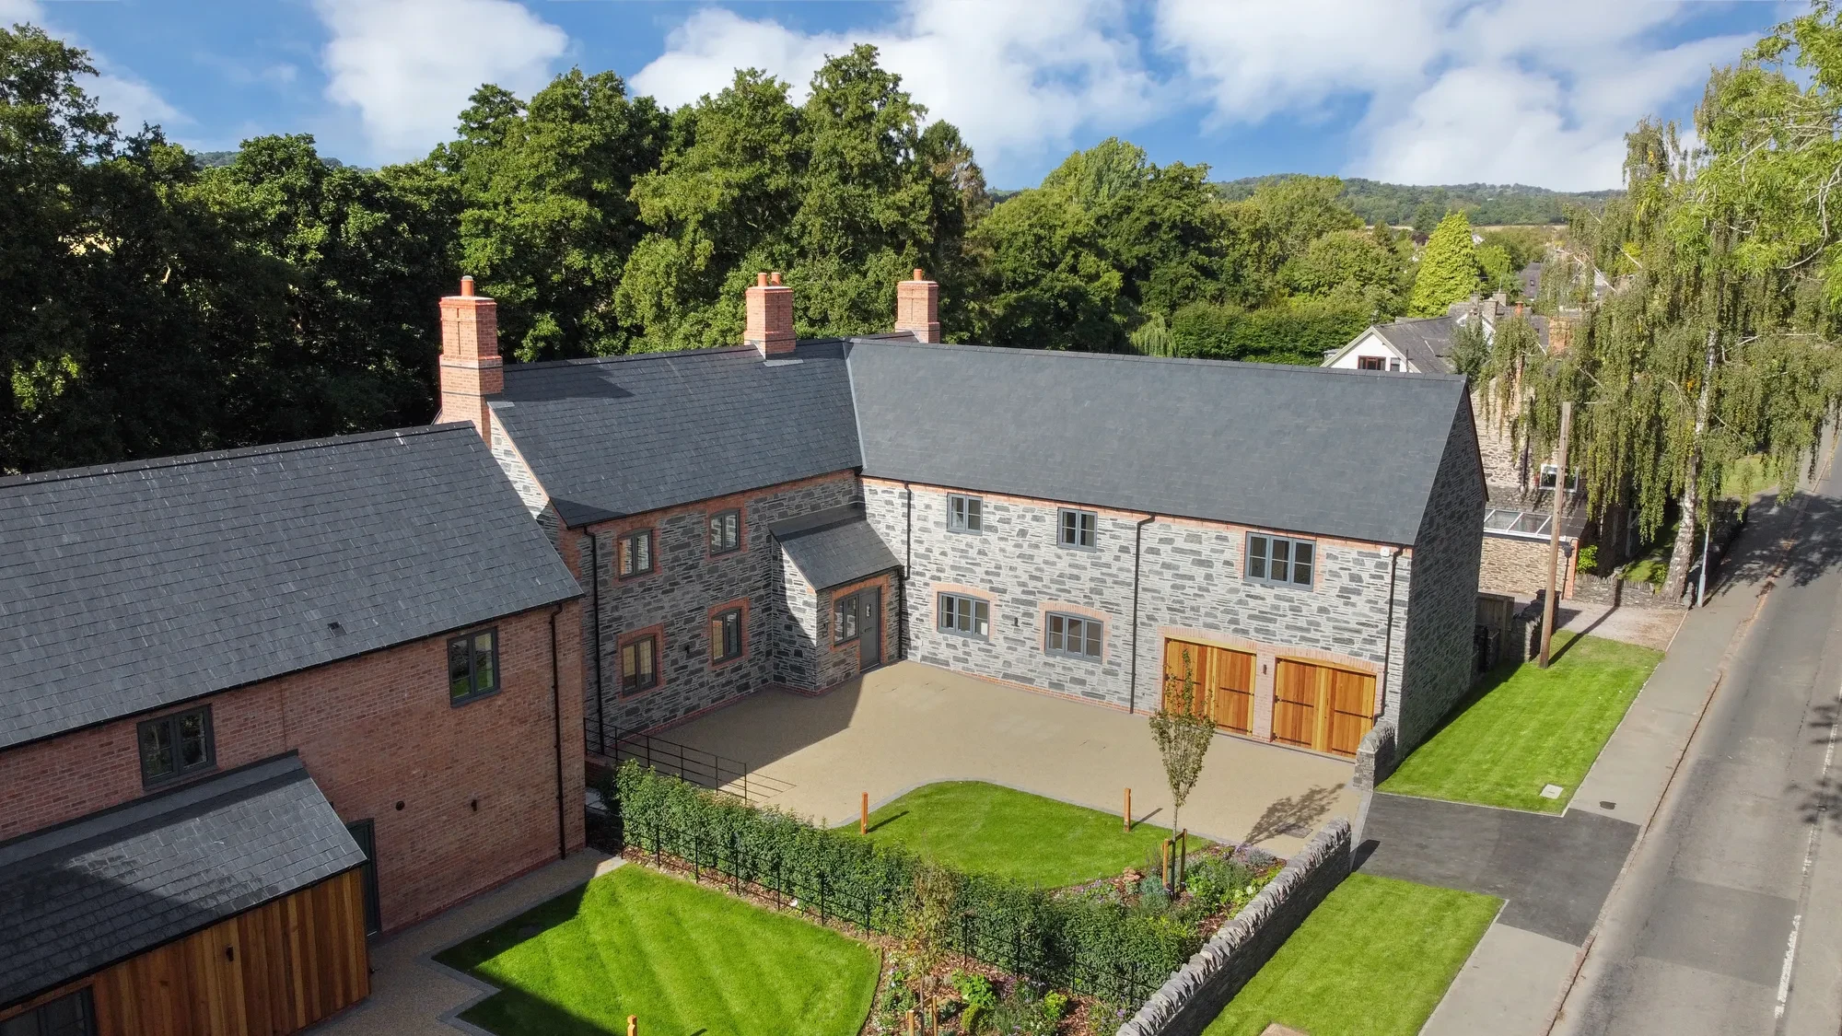
The pair from the air — Swithland’s conservation village, the woodland edge and the last remaining plots on Main Street.
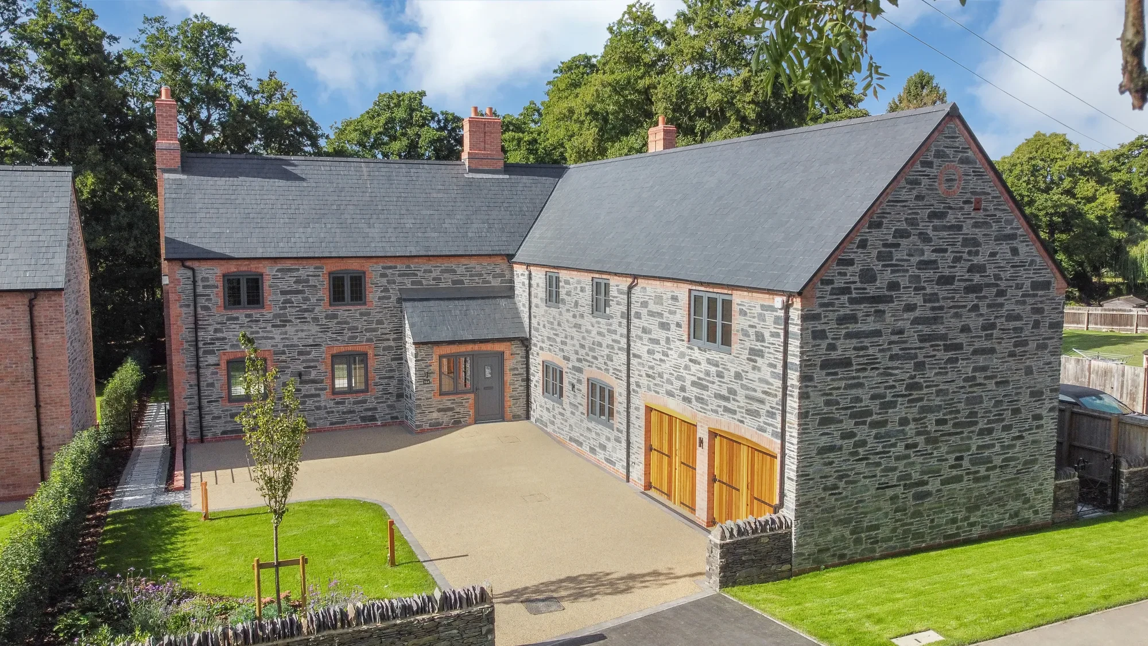
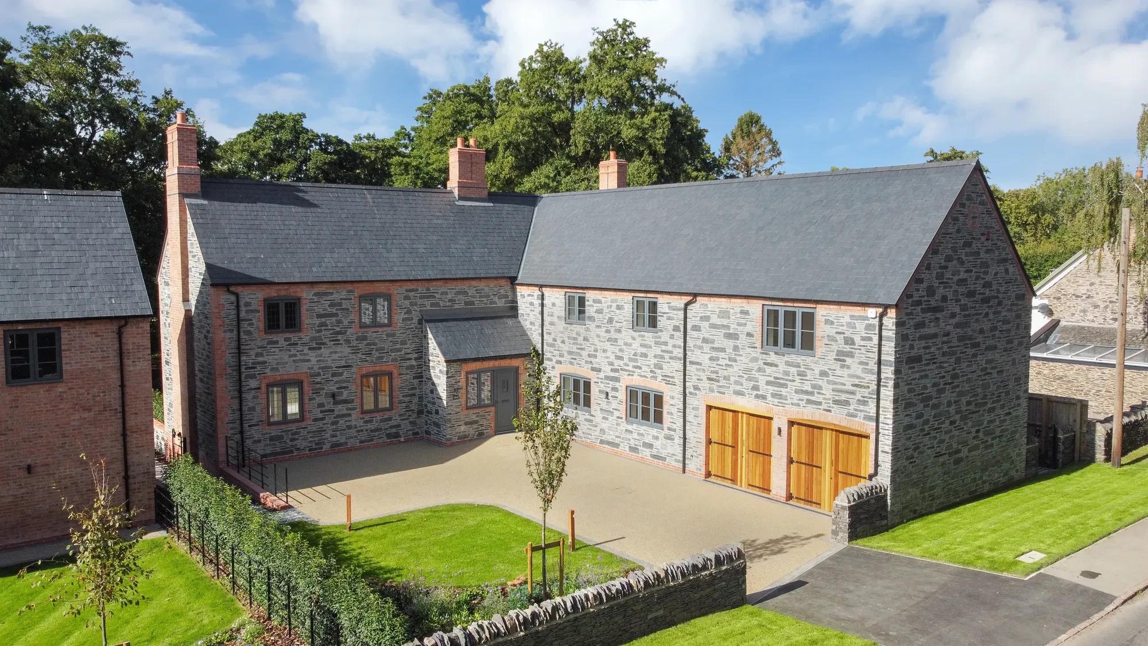
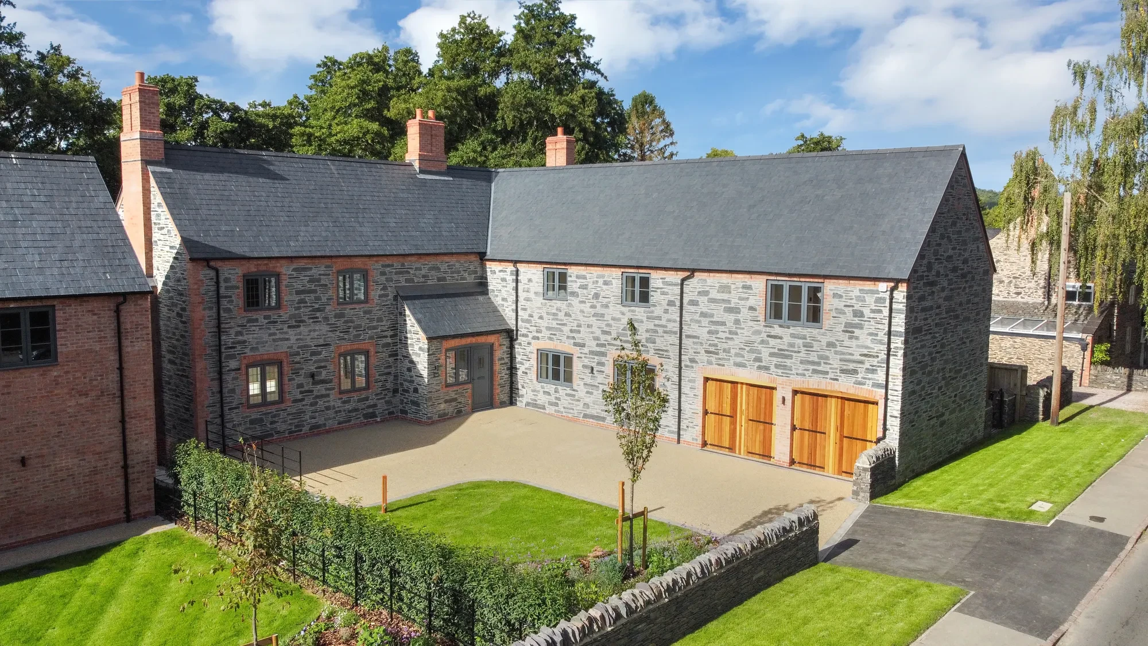
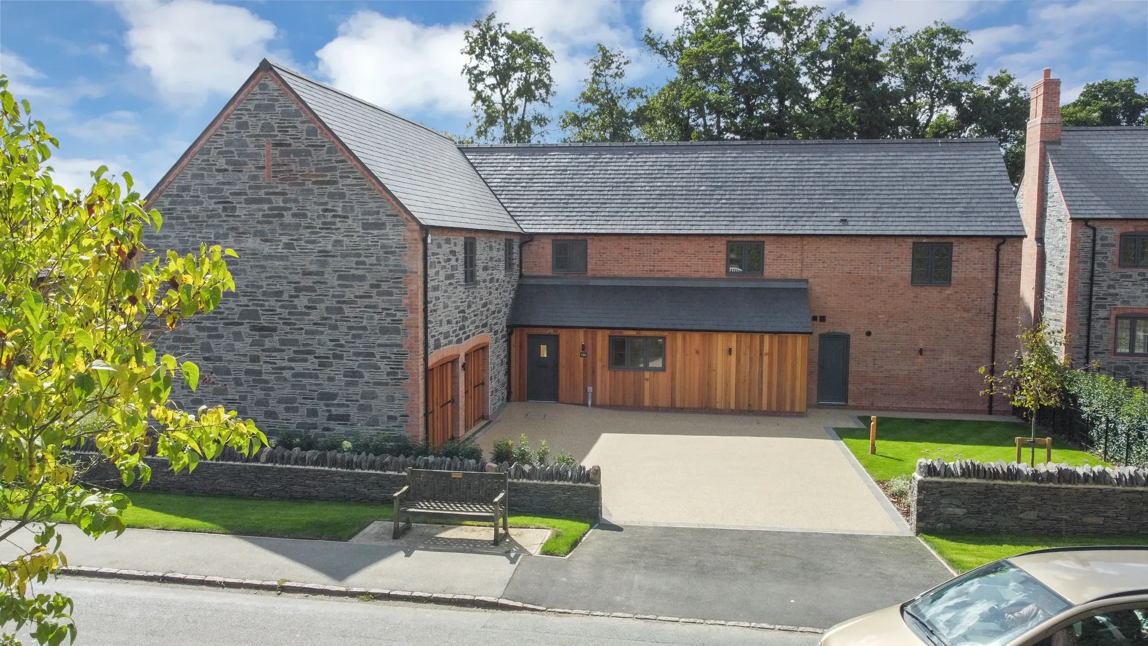
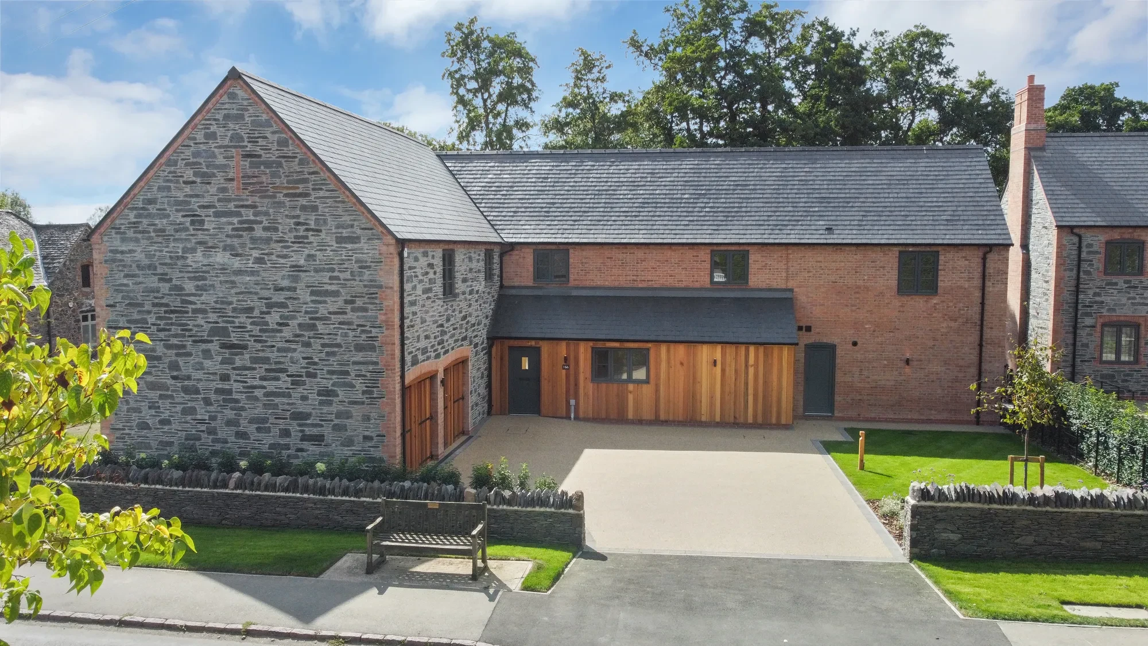
Aerial view of 164 and 166 Main Street, Swithland, showing both houses, the lawns and the oak garage doors
Aerial view over Main Street, Swithland, with both completed houses, their drives and the village street
Aerial view of the Swithland development from the south, with the stone elevations and clipped hedge
Aerial view of the Swithland houses set among mature trees, with the lane running past
Aerial view along Main Street, Swithland, showing the pair of houses and the neighbouring cottages
Aerial view of the front elevations at Main Street, Swithland, with the dry-stone boundary wall
Aerial view of the Swithland development, both houses and their gardens from above the road
Aerial view over the rear garden at Swithland, showing the cedar-clad elevation and the terrace
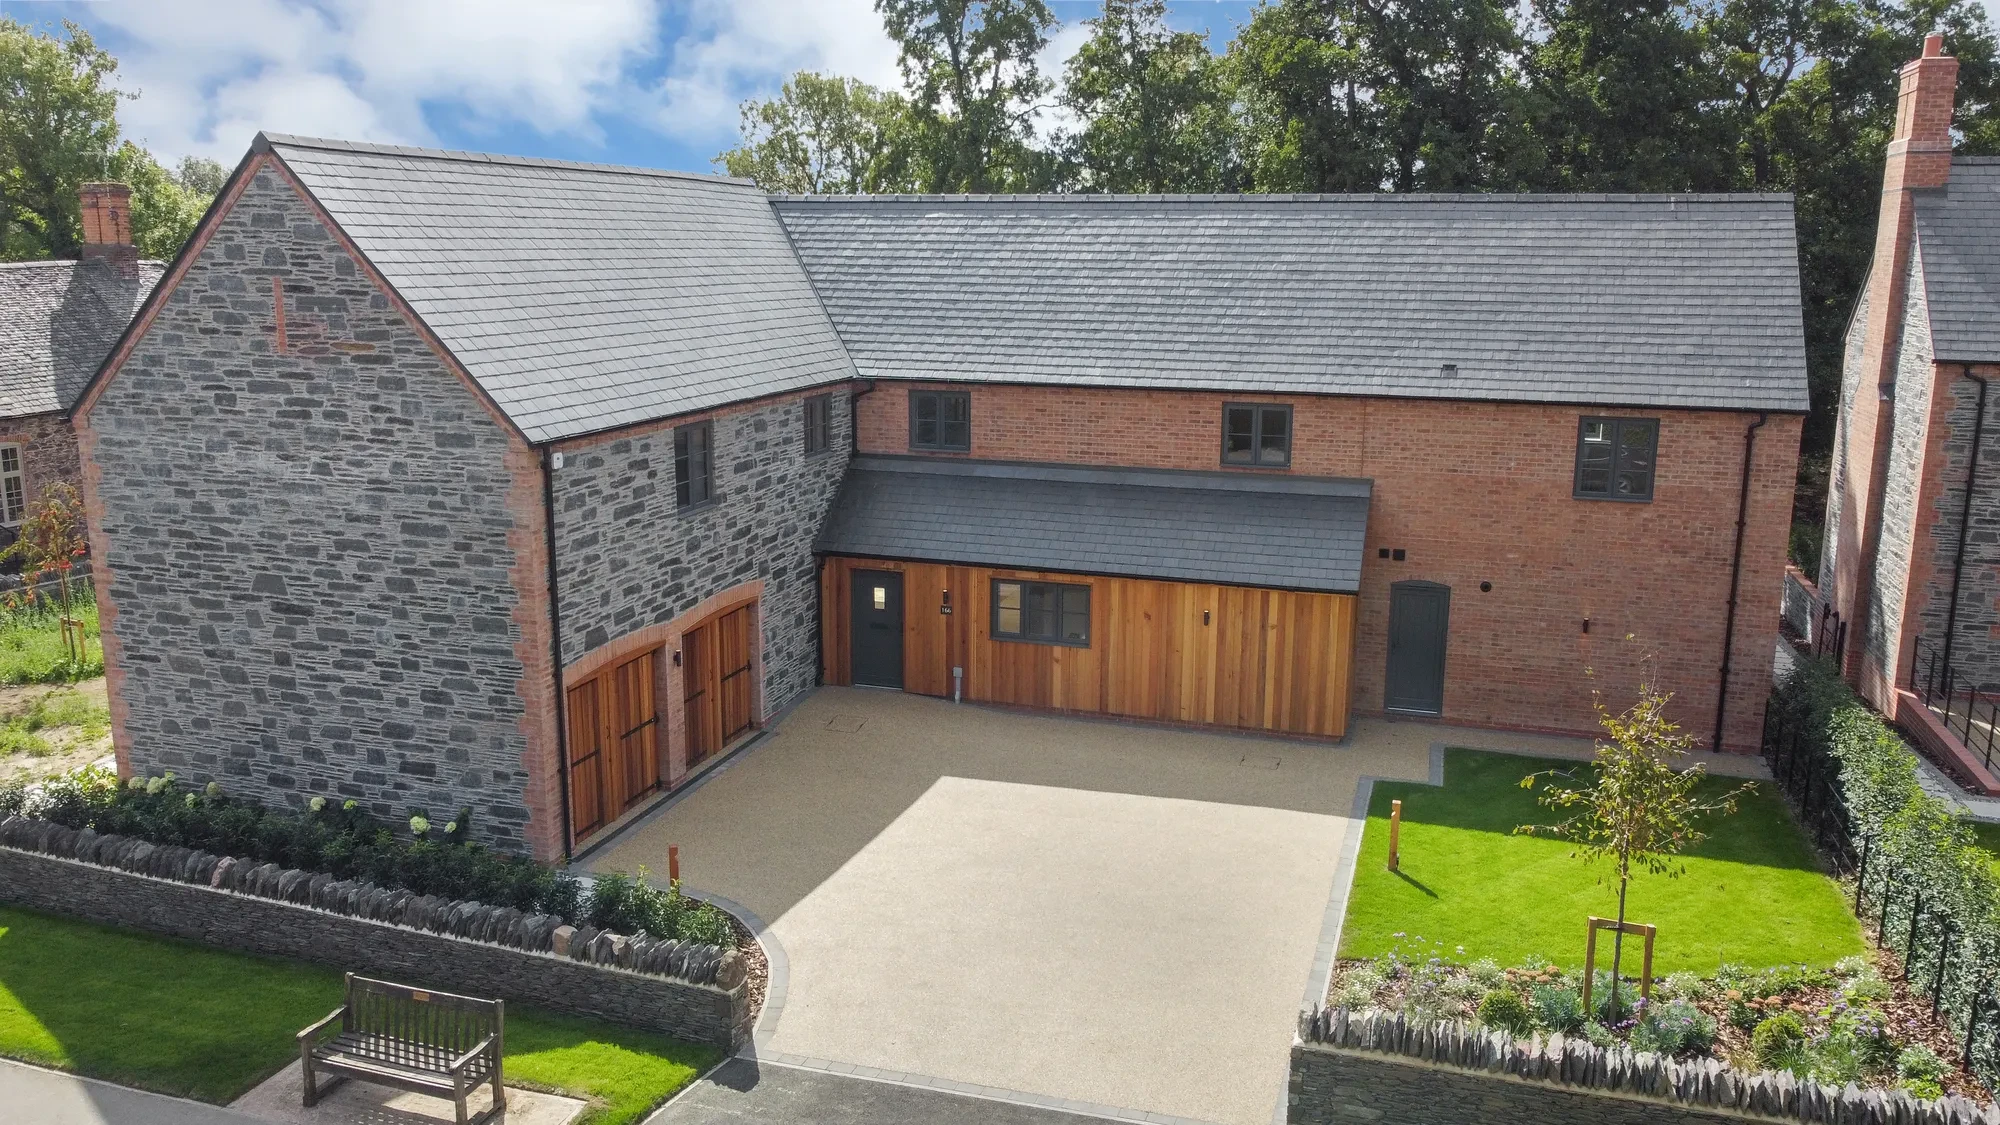
Aerial view of the stone gable and oak garage doors at Main Street, Swithland
Aerial view of the Swithland houses through the treetops, with the drive and front garden
Aerial view of the Swithland development from above the lane, showing both frontages
Aerial view of the completed houses at Main Street, Swithland, set among mature trees with open Charnwood farmland beyond
Aerial view of the rear of the Swithland houses, cedar cladding above stone, with the terrace and lawn below

1 / 13

Enquiries

Interested in 164 & 166 Main Street?

Call us on 01509 816600, or send an enquiry and we will come back to you.