
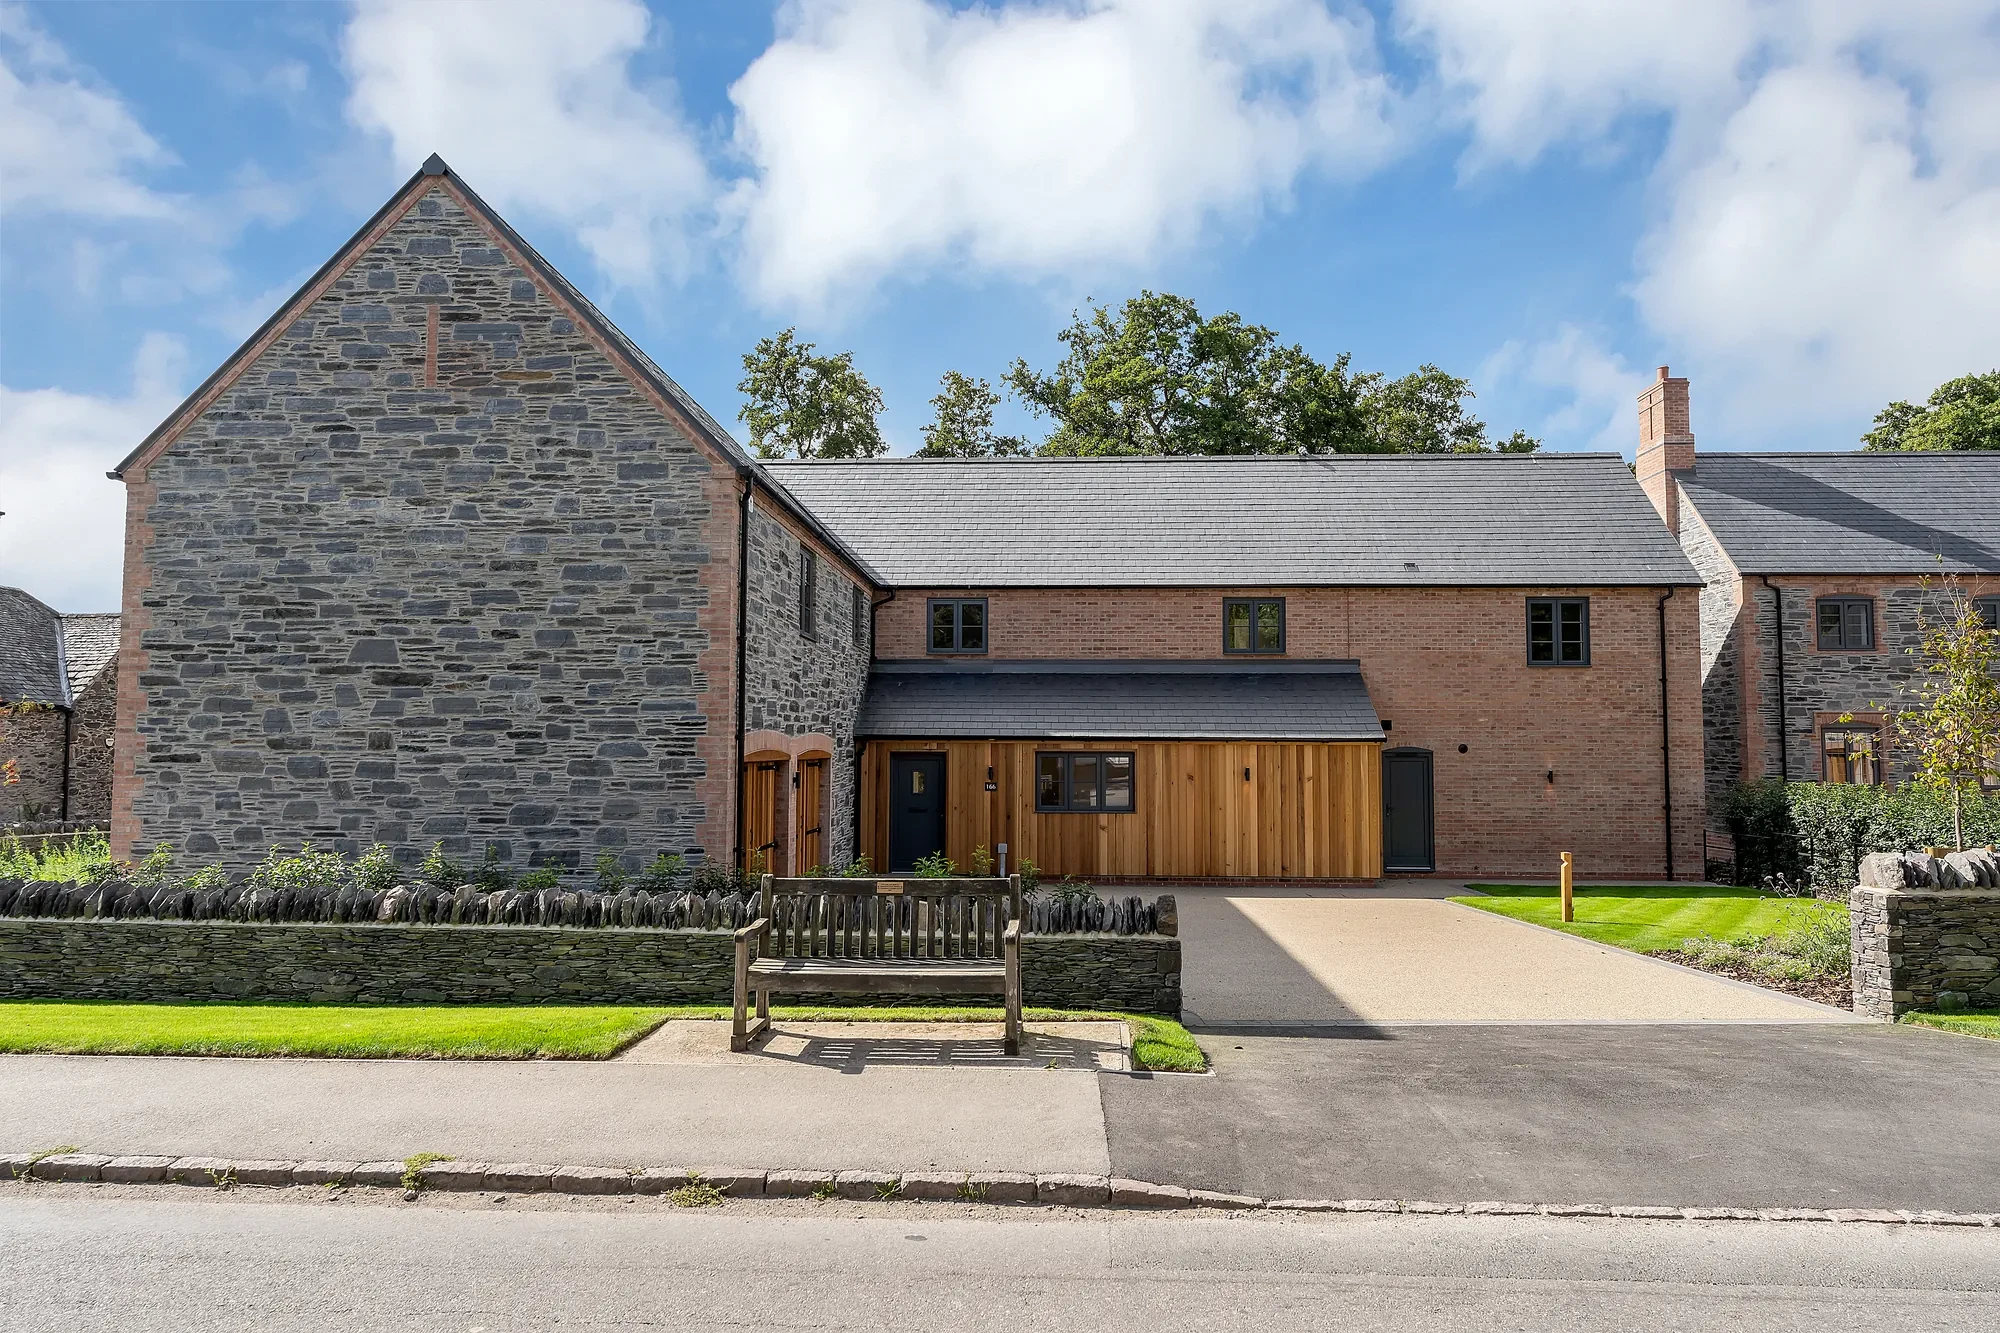
164 Main Street
Main Street, Swithland, Leicestershire
Guide price£1,675,000
- Bedrooms
- 5
- Bathrooms
- 5
- Receptions
- 3
- Size
- 3,342 sq ft / 310 sq m
- EPC
- B
- Tenure
- Freehold
01 — Photographs
51 photographs
02 — Film
03 — The house
- Prestigious Swithland village conservation setting
- Private gardens with stream and woodland backdrop
- Bespoke kitchen with striking island design
- Seamless flow for family and entertaining
- Five light-filled bedrooms
- Spa-inspired bathrooms with luxury touches
- Double garage and ample driveway parking
- Energy rating B
164 is a beautifully balanced five-bedroom home, where traditional craftsmanship meets contemporary design. Thoughtfully planned for modern family life, it combines generous proportions with bespoke detailing and an enviable setting on a large plot, in the heart of Swithland.
The ground floor has underfloor heating throughout, controlled via a Heatmiser system, and is finished with a harmonious blend of engineered timber flooring and porcelain tiles. At its heart lies a handmade kitchen by RS Interiors, crafted with elegant two-tone cabinetry and centred around a striking island with a circular oak extension, a natural place for relaxed dining. A full suite of Miele appliances is seamlessly integrated, including an oven, induction hob with integral extractor, microwave, wine fridge, fridge, freezer, and a Quooker boiling water tap. An adjoining utility room provides cloaks storage and space for laundry appliances.
The layout is designed for both family life and entertaining. A spacious kitchen and dining area opens naturally onto the garden, while the sitting room creates an inviting focal point with its contemporary floating log-effect electric fire. Two further reception rooms, a snug and a formal dining room, add flexibility for work, play or hosting.
Upstairs, Artisan carpets and bespoke RS Interiors wardrobes in the principal suite, complete with a dressing area and a beautifully appointed en-suite. Three further bedrooms have their own en-suites, all styled with Crosswater brassware, while the main bathroom brings spa-like indulgence with twin sinks, a freestanding bath and a separate shower. To the rear, two of the bedrooms are graced with near full-height windows, framing the garden and filling the rooms with light.
The property is pre-wired for a full home entertainment system. Outside, a generous stone patio is enclosed by a glass balustrade, with steps leading down to the lawn. Beyond, a bridge crosses the stream that meanders through the garden, opening onto a woodland backdrop. The woodland feel continues to the side of the property, on the land between this home and The Griffin. A double garage completes the house.
Swithland remains one of Charnwood Forest’s most desirable addresses, a conservation village with an award-winning public house, outstanding walks and a well-regarded primary school. New build ten-year warranty. The property sits in a conservation area.
04 — Accommodation
| Room | Imperial | Metric |
|---|---|---|
| Hallway | ||
| Dining kitchen | 23′ 4″ × 14′ 1″ | 7.10m × 4.30m |
| Utility room | 10′ 2″ × 7′ 7″ | 3.10m × 2.30m |
| Lounge | 25′ 11″ × 17′ 5″ | 7.90m × 5.30m |
| Dining room | 17′ 5″ × 11′ 2″ | 5.30m × 3.40m |
| Snug | 19′ 0″ × 9′ 10″ | 5.80m × 3.00m |
| Cloakroom | ||
| Double garage | 19′ 8″ × 19′ 8″ | 6.00m × 6.00m |
| Principal bedroom | 16′ 9″ × 10′ 6″ | 5.10m × 3.20m |
| Dressing room | 9′ 6″ × 7′ 10″ | 2.90m × 2.40m |
| En-suite | 11′ 2″ × 9′ 6″ | 3.40m × 2.90m |
| Bedroom | 19′ 8″ × 19′ 4″ | 6.00m × 5.90m |
| En-suite | ||
| Bedroom | 13′ 1″ × 10′ 6″ | 4.00m × 3.20m |
| En-suite | ||
| Bedroom | 17′ 5″ × 11′ 2″ | 5.30m × 3.40m |
| En-suite | ||
| Bedroom | 12′ 6″ × 10′ 10″ | 3.80m × 3.30m |
| Bathroom | 14′ 1″ × 7′ 7″ | 4.30m × 2.30m |
| Landing |
05 — Specification
Elevations
- Coursed natural stone with red brick detailing under a natural slate roof
- Cedar-clad first floor to the rear elevations
- Aluminium sliding doors and picture windows to the garden elevations
- Stone patio with a glass balustrade, steps down to the lawn
Kitchen and living
- Underfloor heating throughout the ground floor, on a Heatmiser system
- Engineered timber flooring and porcelain tiles to the ground floor
- Handmade kitchen by RS Interiors in two-tone cabinetry
- Island with a circular oak extension for relaxed dining
- Full suite of integrated Miele appliances and a Quooker boiling water tap
- Utility room with cloaks storage and space for laundry appliances
- Contemporary floating log-effect electric fire to the sitting room
Principal rooms
- Bespoke RS Interiors wardrobes and dressing area to the principal suite
- Crosswater brassware throughout the en-suites
- Main bathroom with twin sinks, a freestanding bath and separate shower
- Artisan carpets to the first floor
Gardens and parking
- Bridge over the stream, opening onto a woodland backdrop
- Double garage
Services
- Pre-wired for a full home entertainment system
- Mains water, gas, electricity, drainage and broadband connected
- 10 year new build warranty
Further details
- Local authority
- Charnwood Borough Council
- Council tax
- TBC
- Flood risk
- Very low risk of surface water, river and sea flooding
- Conservation area
- Yes
- Agent reference
- 674896
Sole agent: Reed & Baum, Quorn · 01509 648967
Enquiries
Interested in 164 Main Street?
Call us on 01509 816600, or the sole agent on 01509 648967, or send an enquiry and we will come back to you.